
Views

Address
11440 County Highway 14, Delhi, NY
Price
$ 1,195,000
Property Attributes
- MLS#1054071
- TypeSingle Family
- Listing Status Active
- CountyDELAWARE
- CityDelhi
- Zip13753
- StyleFarmhouse
- Year Built1890
- Taxes$ 10000
- Price$ 1,195,000
- Bedrooms4
- Full Bathrooms4
- Half Bathrooms1
- Sqr Footage4051
- Lot Size16.6 Acres
Data Source:
Listings courtesy of OneKey® MLS as distributed by MLS GRID
Property Description
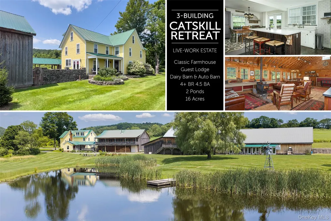
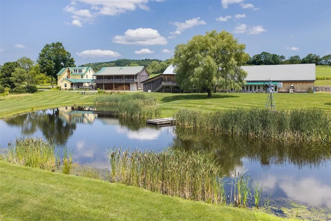
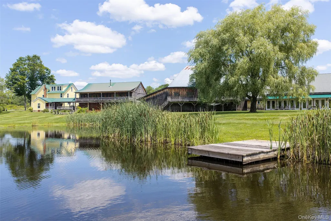
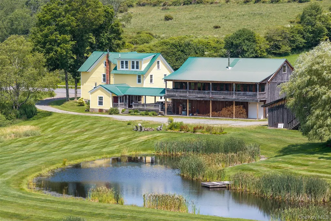
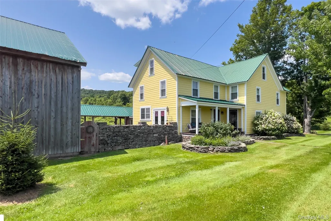
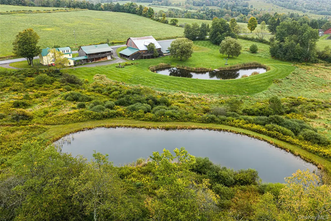
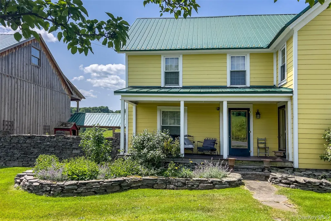
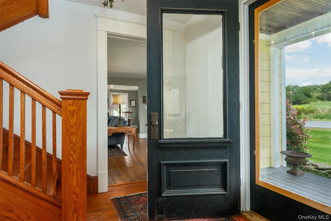
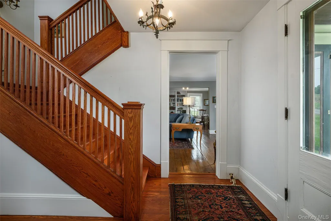
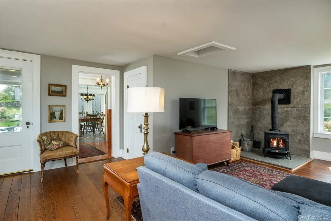
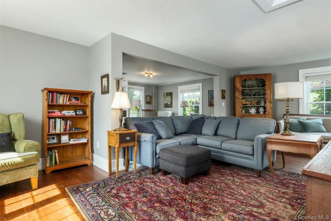
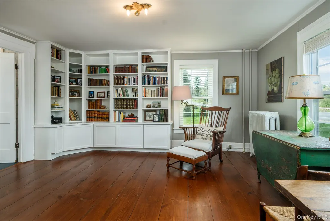
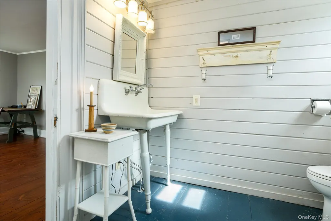
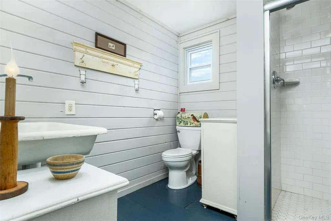
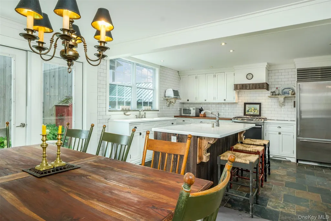
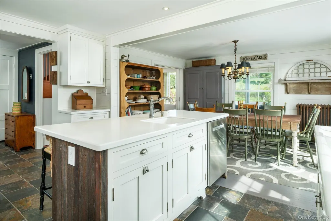
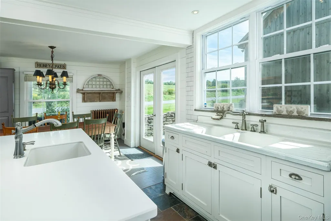
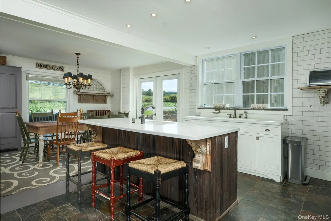
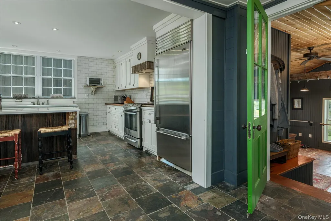
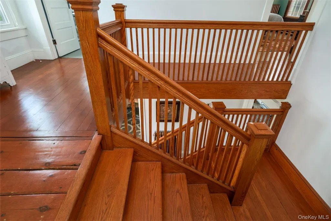
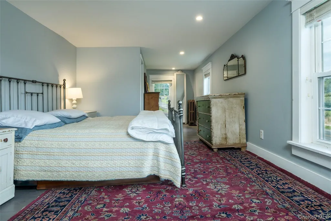
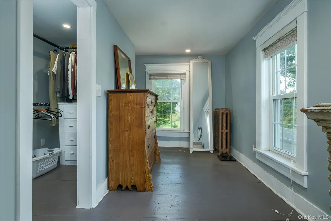
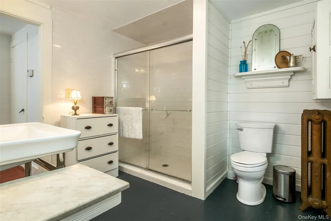
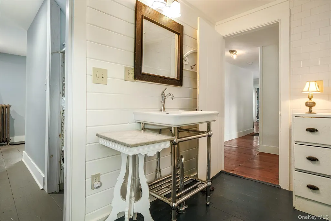
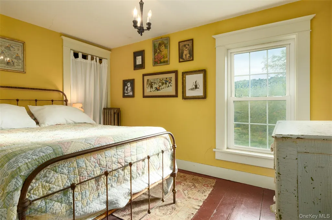
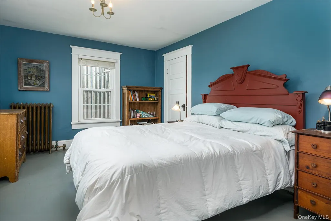
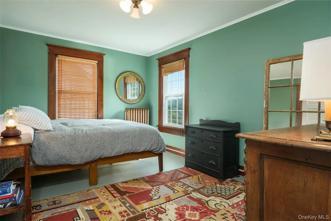
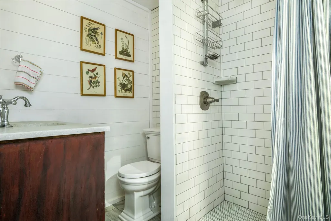
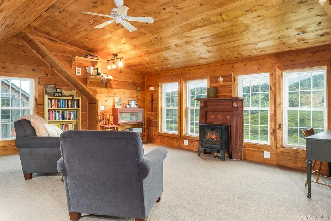
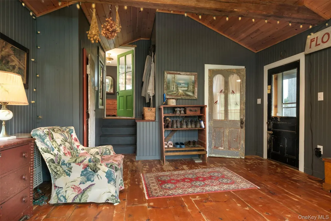
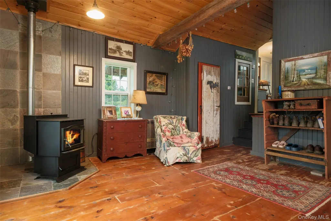
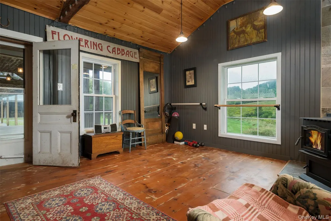
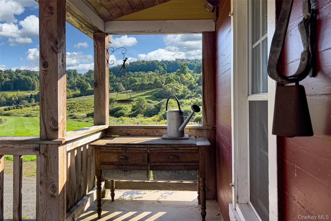
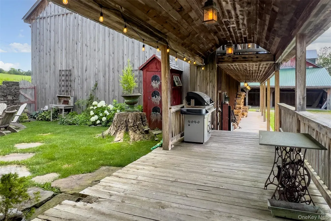
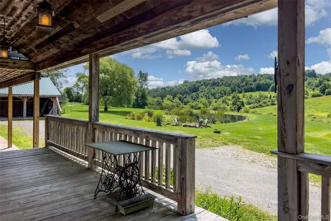
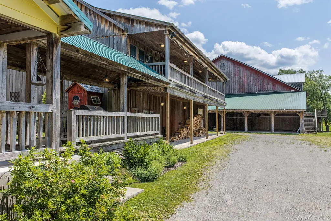
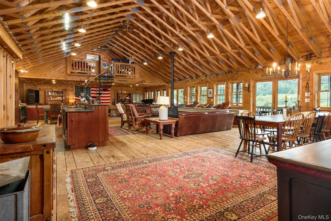
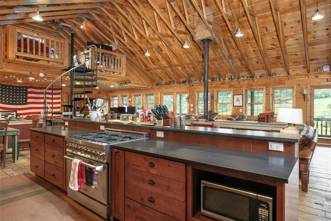
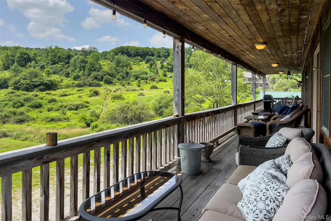
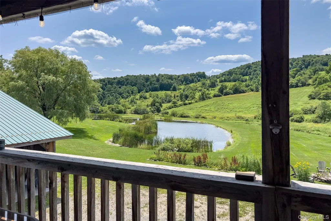
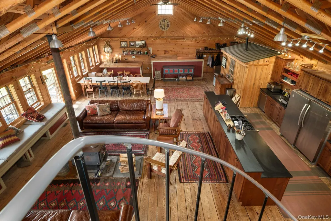
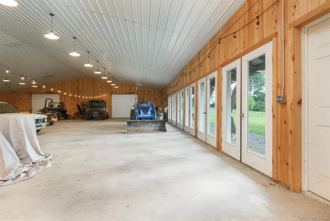
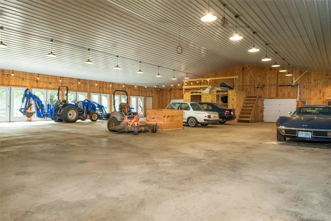
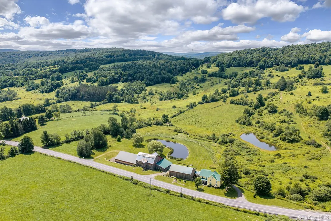
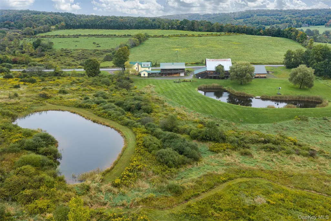
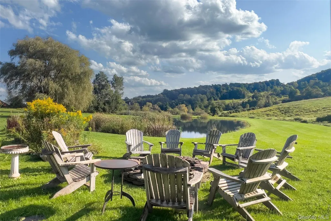
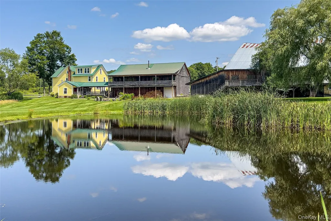
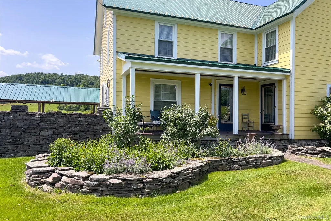
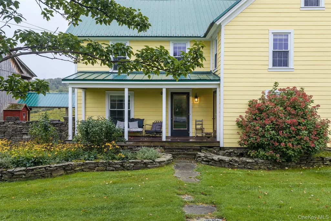
Follow the curved, stone-lined drive past whimsical log sculptures, and Turoe Farm reveals itself: a three-building compound anchored by a classic 1890s farmhouse, joined by a modern gathering barn (the "Guest Lodge") and a historic dairy barn with a contemporary auto-barn extension. Set on 16+ acres with two ponds, the headwaters of Steele Brook, and sweeping hillside views, it's a property built for gathering. The name nods to the 2,000-year-old carved granite pillar at Turoe in County Galway, Ireland. THE FARMHOUSE: Beveled-glass doors open to a center hall with a wide oak staircase and a living room with refinished wood floors, built-in bookshelves, and a bluestone fireplace (2024) — or, if needed, a first-floor bedroom suite. The kitchen pairs white cabinetry with a Sub-Zero refrigerator, GE Profile range, Corian island, and radiant-heated stone floors, opening to a bluestone terrace. Upstairs: a primary suite, yellow, blue, and green bedrooms (the last overlooking the ponds and valley), a shared bath, and a finished third-floor attic studio with eight windows. THE BREEZEWAY connects a mudroom/yoga space, the courtyard kitchen garden, the Guest Lodge, and the antiques and auto barn. THE GUEST LODGE: A two-story workshop-and-entertaining building — ground-floor garage, laundry, oil-fired forced-hot-air heat — with an upstairs showpiece: eight pond-facing windows, double glass doors to a covered deck, a wet bar, a Ponderosa wood stove, and a chef's kitchen with a Z Line range and Whirlpool refrigerator/freezer. A pool table, TV area, and spiral stair to a loft round it out. THE ANTIQUES BARN & AUTO BARN: An 1890s dairy barn with original stanchions and concrete floor, updated beams, a former antique shop upstairs, and an auto barn with room for a substantial vehicle collection, pond-facing glass doors, and rough-in plumbing for a future bath. Framed by all three buildings: a lawn, a kidney-shaped pond, and a fire pit ringed with Adirondack chairs, with 16+ acres of hillside, brook, a second pond, and valley beyond. Minutes from Delhi, under half an hour to Oneonta, under 3 hours from the GWB.
| Elementary School | Middle School | High School |
|---|---|---|
| Delaware Academy Elementary School | Delaware Academy High School | Delaware Academy High School |
| Price History | |
|---|---|
| 9/22/2026 | Listed $1,195,000 |
General Features
| Sewer | Septic Tank |
|---|---|
| Heating | Forced Air,Radiant,Wood,Radiant Floor |
| Cooling | None |
| Utilities | Electricity Connected |
| Appliances | Dishwasher,Dryer,Gas Range,Range,Refrigerator,Stainless Steel Appliance(s),Washer |
| Garage Spaces | 12 |
| Patio/Porch Features | Covered,Deck,Patio,Porch |
| Architectural Style | Farmhouse |
| Construction Materials | Frame |
| Year Built | 1890 |
| View | Mountain(s),Panoramic |
| Property Subtype | Single Family Residence |
| Tax Year | 2026 |
| Parcel Number | 124400-125-000-0002-016-100 |
| County | Delaware County |
| Property Type | Residential |
| HOA | No |
| Garage Y/N | Yes |
| Total Rooms | 13 |
| Full Baths | 4 |
| Directions | From Corner of Main St. and Franklin St. in Delhi: Take Franklin St/County Route 14 toward Treadwell. In 3.4 miles the house will be on the left. |
| High School | Delaware Academy High School |
| City | Delhi |
| Senior Community Y/N | No |
| High School District | Delaware Academy Central School District at Delhi |
| Carport Y/N | No |
| Elementary School | Delaware Academy Elementary School |
| Property Attached Y/N | No |
| Tax Annual Amount | 10000 |
| Middle/Junior High School | Delaware Academy High School |
| Virtual Tour | https://my.matterport.com/show/?m=HYCzYwwcDoj |
| Building Area Units | Square Feet |
| Standard Status | Active |
| Middle/Junior School District | Delaware Academy Central School District at Delhi |
| Elementary School District | Delaware Academy Central School District at Delhi |
| Tax Assessed Value | 335200 |
| PostalCity | Delhi |
| Listing Appliances | Dishwasher, Dryer, Gas Range, Range, Refrigerator, Stainless Steel Appliance(s), Washer |
Interior Features
| Interior Amenities | First Floor Bedroom,First Floor Full Bath,Built-in Features,Cathedral Ceiling(s),Ceiling Fan(s),Chefs Kitchen,Eat-in Kitchen,Formal Dining,High Ceilings,High Speed Internet,Natural Woodwork,Open Kitc |
|---|---|
| Basement | Unfinished |
| Flooring | Carpet,Other,Tile,Wood |
| Total Fireplaces | 3 |
| Fireplace Features | Family Room,Free Standing,Living Room,Pellet Stove,Wood Burning |
| Formal Dining | Yes |
| Basement Features | Unfinished |
| Basement (Y/N) | Yes |
| Fireplace Y/N | Yes |
| Half Baths | 1 |
| Total Bedrooms | 4 |
| Eat-in Kitchen | Yes |
| Total Baths | 5 |
| General Features | First Floor Bedroom,First Floor Full Bath,Built-in Features,Cathedral Ceiling(s),Ceiling Fan(s),Chefs Kitchen,Eat-in Kitchen,Formal Dining,High Ceilings,High Speed Internet,Natural Woodwork |
| Walk-In Closet | Yes |
| Ceiling Fan(s) | Yes |
Exterior Features
| Exterior Amenities | Fire Pit,Garden |
|---|---|
| Parking Features | Detached,Heated Garage,Storage |
| Water Source | Well |
| Parking Features | Detached, Heated Garage, Storage |
| Foundation Details | Concrete Perimeter,Stone |
| Waterfront Y/N | No |
| General Features Ext. | Fire Pit,Garden |
Amenities
- Foreclosure
- Views
- Short Sale
- New Construction
- Adult 55+
- Lease To Own
- No HOA Fees
- Furnished
- Primary On Main
- Air Conditioning
- Seller Finance
- Green
- Fixer Upper
- Horse
- Golf
- Fireplace
- Deck
- Garage
- Basement
- Pool
Property vs Single Family Average in 13753
Price
Taxes
Year Built
 OneKey® MLS required Copyright, Source of Data and Disclaimer for IDX display
Information Copyright 2026, OneKey® MLS. All Rights Reserved.
The source of the displayed data is either the property owner or public record provided by non-governmental third parties. It is believed to be reliable but not guaranteed. This information is provided exclusively for consumers' personal, non-commercial use.
The data relating to real estate for sale on this website comes in part from the
OneKey® MLS required Copyright, Source of Data and Disclaimer for IDX display
Information Copyright 2026, OneKey® MLS. All Rights Reserved.
The source of the displayed data is either the property owner or public record provided by non-governmental third parties. It is believed to be reliable but not guaranteed. This information is provided exclusively for consumers' personal, non-commercial use.
The data relating to real estate for sale on this website comes in part from the
